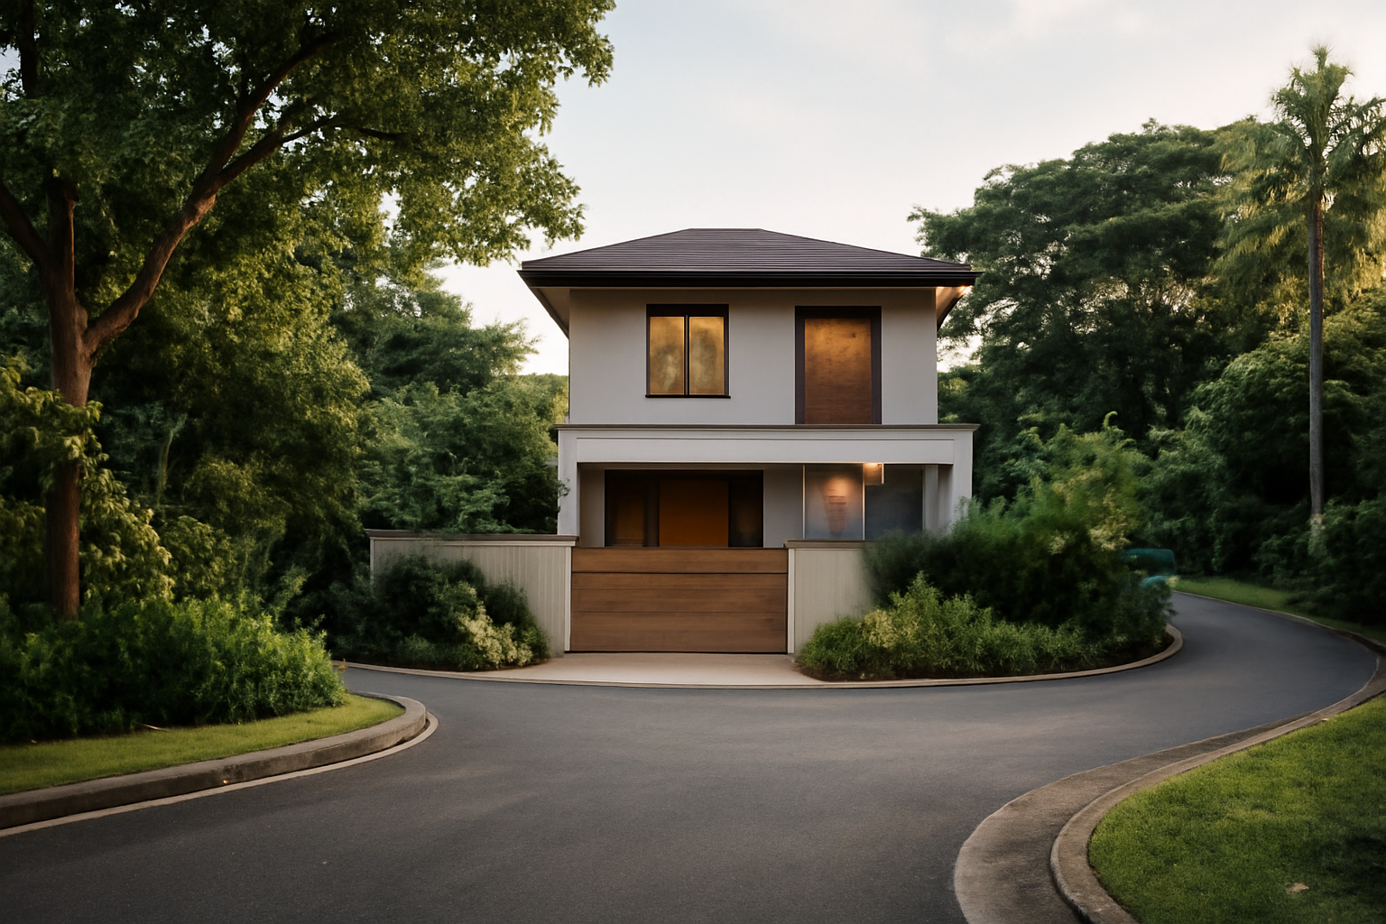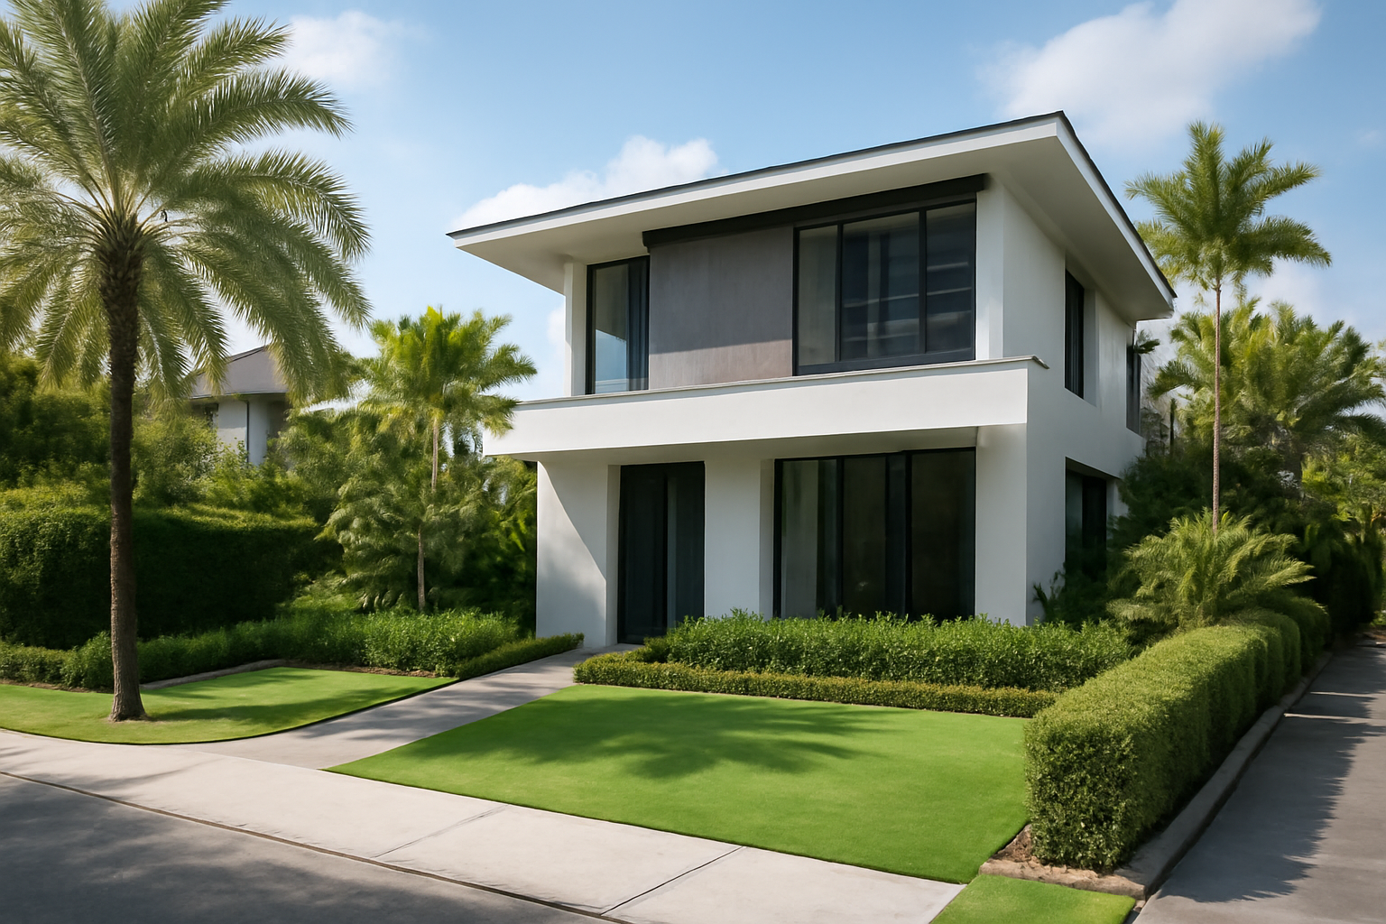

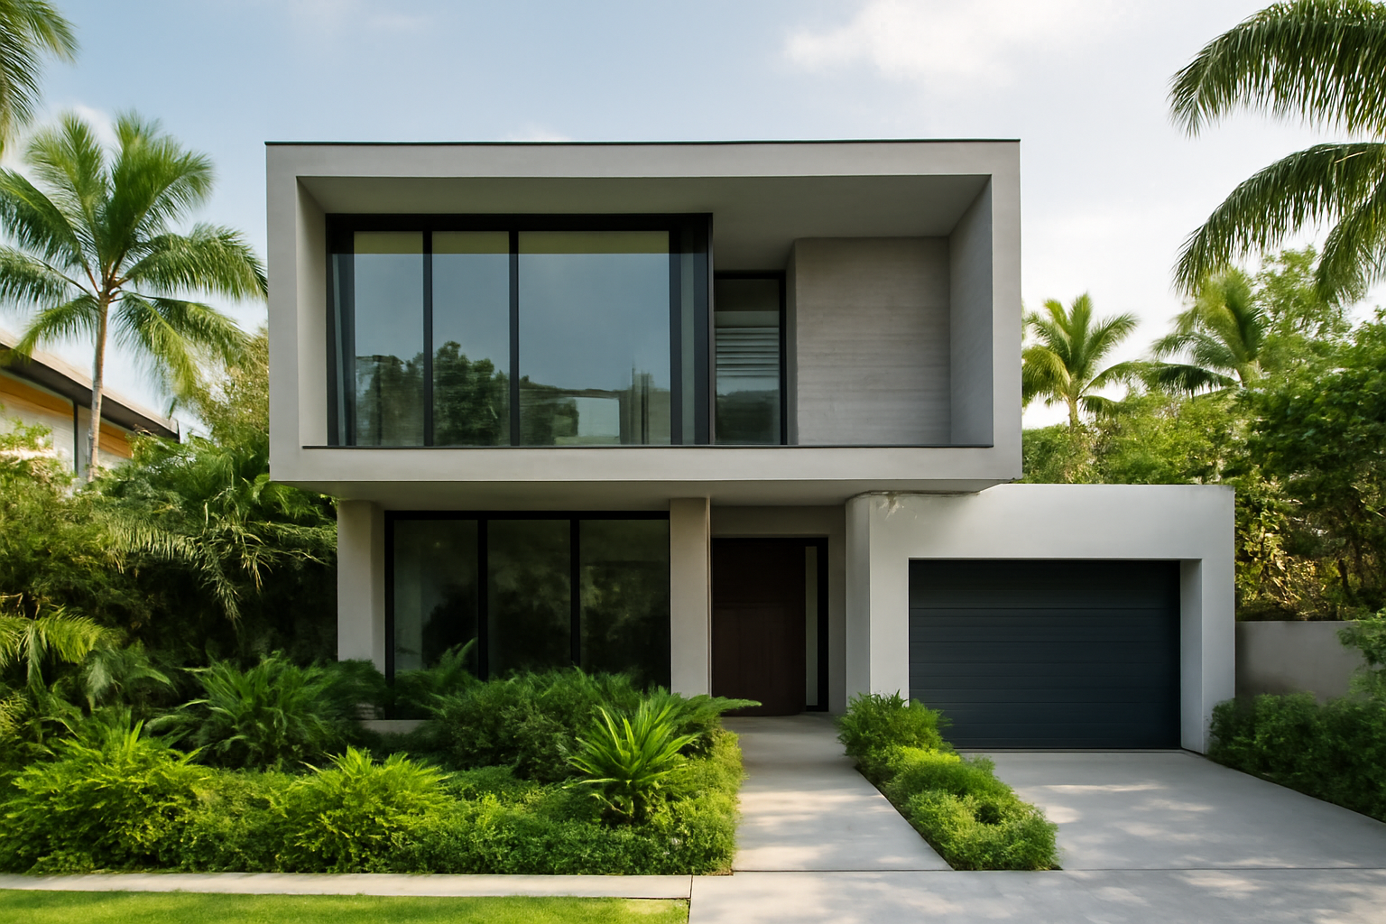
Landed House Renovation Singapore: Understanding Your Options
Landed House Renovation Singapore is an important consideration for homeowners deciding whether to renovate, undertake Addition & Alteration (A&A) works, reconstruct or completely rebuild their property. Each option involves different budgets, regulatory requirements, structural considerations and potential long-term benefits.
Understanding these differences can help landed homeowners make informed decisions before committing to major construction works.
When you acquire a landed property in Singapore, the existing structure rarely matches your exact lifestyle needs or aesthetic preferences. Whether you are eyeing a terrace in District 15, a semi-detached house in Serangoon, or a Good Class Bungalow, transforming the space requires navigating a complex spectrum of upgrading works. At Team Miracles Landed, our Landed Intelligence Consultants regularly guide homeowners through the critical decision of choosing between simple renovation, Addition and Alteration (A&A), reconstruction, and full rebuilding.
The short answer to which option you should choose depends entirely on the extent of structural changes you intend to make, your budget, how fast you want to move in, and the statutory limits defined by the Urban Redevelopment Authority (URA) and the Building and Construction Authority (BCA). Simple aesthetic updates need minimal approval, whereas altering the gross floor area (GFA), adding storeys, or tearing down the building entirely triggers rigorous regulatory pathways, structural engineering requirements, and vastly different financial commitments.
Understanding the Four Property Upgrading Pathways
To make an informed decision for your landed asset, you must first understand the technical definitions that separate a light cosmetic refresh from a complete rebuilding project in Singapore.
1. Landed Renovation
Renovation refers to non-structural interior and exterior cosmetic works. This includes repainting walls, replacing built-in carpentry, upgrading kitchen cabinets, laying new flooring tiles, rewiring light points, and updating bathroom sanitary fittings. Because these tasks do not alter the building envelope, structural elements, or gross floor area, they generally do not require formal planning permission from the URA, though minor electrical and plumbing works must still comply with relevant safety codes.
2. Addition and Alteration (A&A)
An A&A project involves minor structural changes or spatial additions that do not increase the existing Gross Floor Area (GFA) by more than 50% or exceed specific statutory thresholds set by the URA. Common A&A works include constructing a small rear extension, enclosing a balcony, adding a mezzanine level within allowable volume limits, or opening up internal non-load-bearing walls. A&A works require professional QP (Qualified Person, meaning an architect or professional engineer) submission to BCA and URA for approval.
3. Reconstruction
Reconstruction is a more intensive category that involves major structural alterations. This includes adding a brand-new upper storey to a single-storey house, altering the roof profile significantly, or rebuilding major load-bearing columns and beams. According to URA guidelines, a project is typically classified as a reconstruction if it involves substantial structural interventions or exceeds the thresholds permitted under standard A&A definitions. It requires full architectural design, structural engineering calculations, and comprehensive authority clearances.
4. Full Rebuilding
Rebuilding is the complete demolition of the existing landed property down to the bare earth, followed by the construction of an entirely new building from the ground up. Homeowners choose rebuilding when the existing structure is too old, structurally compromised, or poorly laid out to salvage. Rebuilding offers a blank canvas to maximize the allowable envelope control, URA planning parameters, and spatial configuration of your plot.
Comparing Costs, Timelines, and Approvals
Every upgrading pathway carries unique cost structures, approval durations, and professional requirements. The following comparison table outlines the core differences to help you gauge your next steps.
| Category | Scope of Work | Approval Required | Estimated Timeline | Primary Professional Involved |
|---|---|---|---|---|
| Renovation | Cosmetic updates, painting, flooring, carpentry | MCST (if applicable), minor BCA notifications | 1 to 3 months | Interior Designer / Contractor |
| A&A | Minor structural additions, spatial layout changes (under GFA limits) | URA, BCA (via QP submission) | 4 to 8 months | Architect / Engineer (QP) |
| Reconstruction | Major structural changes, adding storeys, major facade overhauls | URA, BCA, PUB, NEA, LTA (Full submission) | 9 to 15 months | Architect, Main Contractor, Engineers |
| Rebuilding | Complete demolition and brand-new construction | Full agency clearances (URA, BCA, PUB, SLA, etc.) | 12 to 24+ months | Architect, Structural Engineer, Main Contractor |
Deep Dive into Rebuilding Projects in Singapore
For landed homeowners considering a full rebuilding project, understanding the intricate moving parts is essential to prevent budget overruns and prolonged delays. Rebuilding is a major undertaking that demands meticulous financial planning and project management.
Cost Components and Professional Fees
Rebuilding costs comprise several distinct buckets: architectural and engineering professional fees, demolition and clearance costs, structural construction materials, interior fit-outs, and regulatory submission fees. Professional fees typically account for a significant percentage of total soft costs. You must also budget for provisional sums and professional consultancy fees for mechanical and electrical (M&E) services, quantity surveyors, and lighting designers.
Demolition and Site Clearance
Before any new foundation can be poured, the existing structure must be safely demolished. This requires hiring a BCA-approved demolition contractor who will manage hacking, debris removal, hacking permits, and environmental controls regarding noise and vector management. Site clearing also involves disconnecting utilities cleanly with SP Group and other utility providers.
Approvals and Regulatory Compliance
Rebuilding requires coordinated clearances from multiple Singapore government agencies. While the URA governs land use, envelope control, and building height, the BCA oversees structural safety and building plans. Additionally, the Public Utilities Board (PUB) regulates drainage and sewerage requirements, the Land Transport Authority (LTA) reviews vehicular access and driveway crossings, and the National Environment Agency (NEA) oversees environmental health. You must verify all current regulatory guidelines directly through official agency portals.
Contingencies and Financial Planning
Construction contingencies are non-negotiable for rebuilding projects. Unforeseen sub-soil conditions, foundation issues, or material supply chain fluctuations can drive up costs. Homeowners should set aside a contingency fund of at least 10% to 15% of the total construction budget. When structuring your financing, consult banking institutions regarding landed construction loans, and verify any applicable rules regarding Central Provident Fund (CPF) usage and Inland Revenue Authority of Singapore (IRAS) stamp duties with official sources before committing funds.
Construction Timeline and Project Risks
A typical landed rebuilding project in Singapore spans anywhere from 12 to 24 months, depending on weather conditions, contractor efficiency, and the speed of authority approvals. Key project risks include contractor insolvency, protracted approval cycles, design changes mid-construction (variation orders), and neighbor disputes concerning party walls. Working with experienced project managers and reputable builders helps mitigate these risks significantly.
Applying the TML 5P Framework Before Upgrading
Before you sign a contract with an architect or builder, our Landed Intelligence Consultants recommend evaluating your property through the proprietary TML 5P framework. This holistic analytical model ensures that your capital expenditure adds tangible value to your asset.
- Plot: Analyze your land size, frontage, shape, orientation, and whether it is a regular plot or a irregular corner terrace. The plot dictates your maximum allowable Gross Floor Area (GFA) and potential building envelope under URA guidelines.
- Property: Assess the current physical condition of the landed house. Is it structurally sound enough for an A&A, or is the foundation too compromised, making a full rebuilding project a more sensible long-term investment?
- Potential: Evaluate the untapped potential of the land. Can you add an attic, a basement, or an extra storey? Understanding maximum allowable height controls helps you visualize the future value yield.
- Position: Consider the property’s micro-location. Is it situated in a quiet cul-de-sac, near main arterial roads, or within walking distance of an MRT station? Neighborhood positioning dictates whether high-end rebuilding costs can be recouped upon eventual resale.
- Price: Calculate the total cost matrix—including acquisition price, estimated construction costs per square foot, professional fees, holding costs, and projected exit value. Ensure your renovation or rebuilding budget aligns with prevailing landed market dynamics in Singapore.
Practical Homeowner Checklists
To help you structure your landed upgrading journey, review the following essential checklists curated by Team Miracles Landed.
Pre-Project Feasibility Checklist
- Review URA Master Plan zoning and envelope control guidelines for your specific landed estate.
- Engage a qualified architect or Landed Intelligence Consultant to conduct a site and zoning feasibility study.
- Calculate your total available budget, inclusive of construction, professional fees, and a 15% contingency fund.
- Check financing eligibility for construction loans and verify current CPF or IRAS regulations via official channels.
- Inspect existing structural integrity with a professional structural engineer.
Execution and Monitoring Checklist
- Establish a clear, milestone-based payment schedule with your main contractor.
- Ensure all necessary BCA and URA permits are formally approved before any physical work commences.
- Schedule regular site meetings with your project architect and contractor to track timeline progress.
- Maintain comprehensive records of all variation orders (VOs) to prevent budget creep.
- Arrange for post-construction inspections and obtain the Temporary Occupation Permit (TOP) or Certificate of Statutory Completion (CSC) as applicable.
Frequently Asked Questions
1. Do I need URA approval for simple interior renovation works in my landed home?
No. Simple interior renovations such as painting, carpentry, flooring replacement, and bathroom upgrades do not alter the building envelope or gross floor area, meaning they do not require URA planning permission. However, structural hacking or external modifications will require formal submissions.
2. What is the main difference between A&A and Reconstruction?
An Addition and Alteration (A&A) project involves minor structural changes or spatial additions that stay within prescribed GFA limits without major structural overhauls. Reconstruction involves major structural interventions, such as adding a new storey from scratch, altering primary structural framing, or significantly modifying the building facade.
3. How long does a typical landed rebuilding project take in Singapore?
A full rebuilding project typically takes between 12 to 24 months. This timeline accounts for architectural design, authority approvals from agencies like URA and BCA, demolition, structural construction, interior fit-outs, and obtaining final clearances.
4. Can I use my CPF savings to fund a landed property rebuilding project?
CPF usage rules for residential properties are subject to specific statutory limits and CPF Board guidelines. You must verify current eligibility criteria, property lease remaining terms, and withdrawal limits directly with the official CPF Board website before initiating your project.
5. How does the TML 5P framework help me decide between A&A and Rebuilding?
The TML 5P framework—Plot, Property, Potential, Position, and Price—provides a comprehensive analytical lens. By evaluating your land plot dimensions, current property condition, spatial potential, neighborhood position, and financial outlay, our Landed Intelligence Consultants help you determine whether an A&A or full rebuilding project yields the best financial and lifestyle return.
Ready to evaluate your landed property potential? Explore our resources on 5P Landed Intelligence, read our Landed Buyer Intelligence guide, or contact our Landed Intelligence Consultants today for expert guidance tailored to your landed property journey.
Written by:
Jeremy Pher
Founder & Lead Landed Intelligence Consultant
Team Miracles Landed | Huttons Asia | CEA R003742J